
BEDS3
BATHS2 full 1 partial
SQUARE FEET2,375
MLS#5227496
STATUSActive
PROPERTY TYPEResidential - Single Family
SUBDIVISIONBrownhelm Township
SCHOOLFirelands Local
Property Description
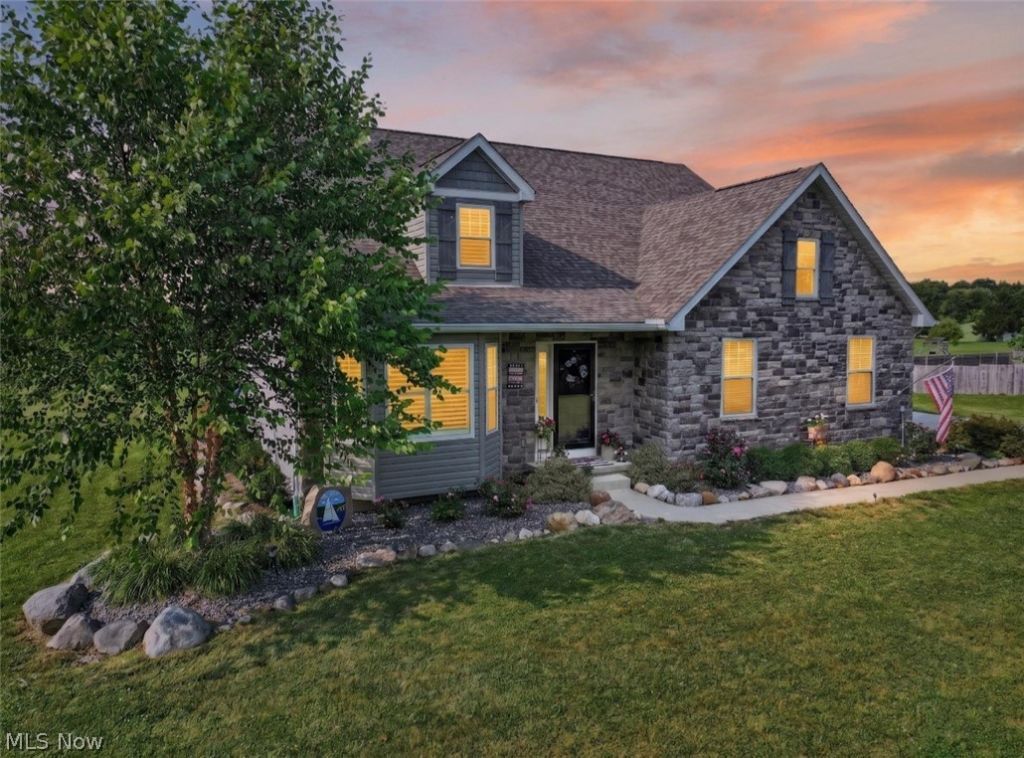
Welcome home to this beautiful 3-bedroom residence in desirable Brownhelm Township! Built in 2021, this move-inready home combines modern construction with thoughtful custom upgrades throughout. The convenient first-floor primary suite and laundry room offer easy, everyday living, while the professionally painted interior creates a fresh, inviting atmosphere. Custom shutters adorn every window, adding timeless style and charm. The heart of the home features a stunning custom island topped with granite, creating the perfect space for cooking, entertaining, and gathering. Step outside to enjoy the beautifully designed backyard, complete with a powered gazebo and powered shed for added functionality and convenience. The hot tub stays, making it easy to relax and unwind year-round. With quality upgrades inside and out, this exceptional home is ready for its next owners to enjoy!
Property Features
Property Type: Residential - Single Family
Basement: Yes
Basement: Full, Sump Pump
Cooling: Central Air
Garage: 2
Heating: Electric, Forced Air
Home Style: Colonial
Lot Size: 1.78 Acres
Roof Type: Asphalt, Fiberglass
Stories: 3.0
Taxes: $5,224 / year
Year Built: 2021
Amenities
Eat-in Kitchen
Granite Counters
High Ceilings
Feature Descriptions
Appliances: Dishwasher, Microwave, Range, Refrigerator
Exterior: Stone, Vinyl Siding
Laundry: Main Level
Parcel#: 01-00-056-000-097
Parking: Driveway, Garage
Patio/Porch: Patio
Sewer: Septic Tank
Water: Public
Window: Double Pane Windows, Shutters
Local Schools
School District: Firelands Local
Listed By / Shown By
Listed By
Agency Name: Russell Real Estate Services
Agency Contact: gabbicrabtree@gmail.com, 440-494-2382
Shown By
Agent Name: Jennifer Traxler
Agent Phone: (419) 295-2033
Agency Title: Key Realty

Estimate Your Payment
Estimated Payment
$ 3,790.00 per month $3,188.42 Principal & Interest $435.33 Property Tax $166.25 Homeowner's Insurance
48600 Middle Ridge Road | MLS# 5227496
This single family home located at 48600 Middle Ridge Road, Amherst, OH 44001 is currently listed for sale with an asking price of $570,000. This property was built in 2021 and has 3 bedrooms and 2 full and 1 partial baths with 2375 sq. ft. Middle Ridge Road is located in the Brownhelm Township subdivision within the Firelands Local school district. Search Brownhelm Township real estate on jennifertraxler.ikeyrealty.com today.