
BEDS3
BATHS2 full
SQUARE FEET1,950
MLS#260008886
STATUSActive
PROPERTY TYPEResidential - Single Family
SUBDIVISIONDamonte Ranch V Villages 1 2 Unit 1
Property Description
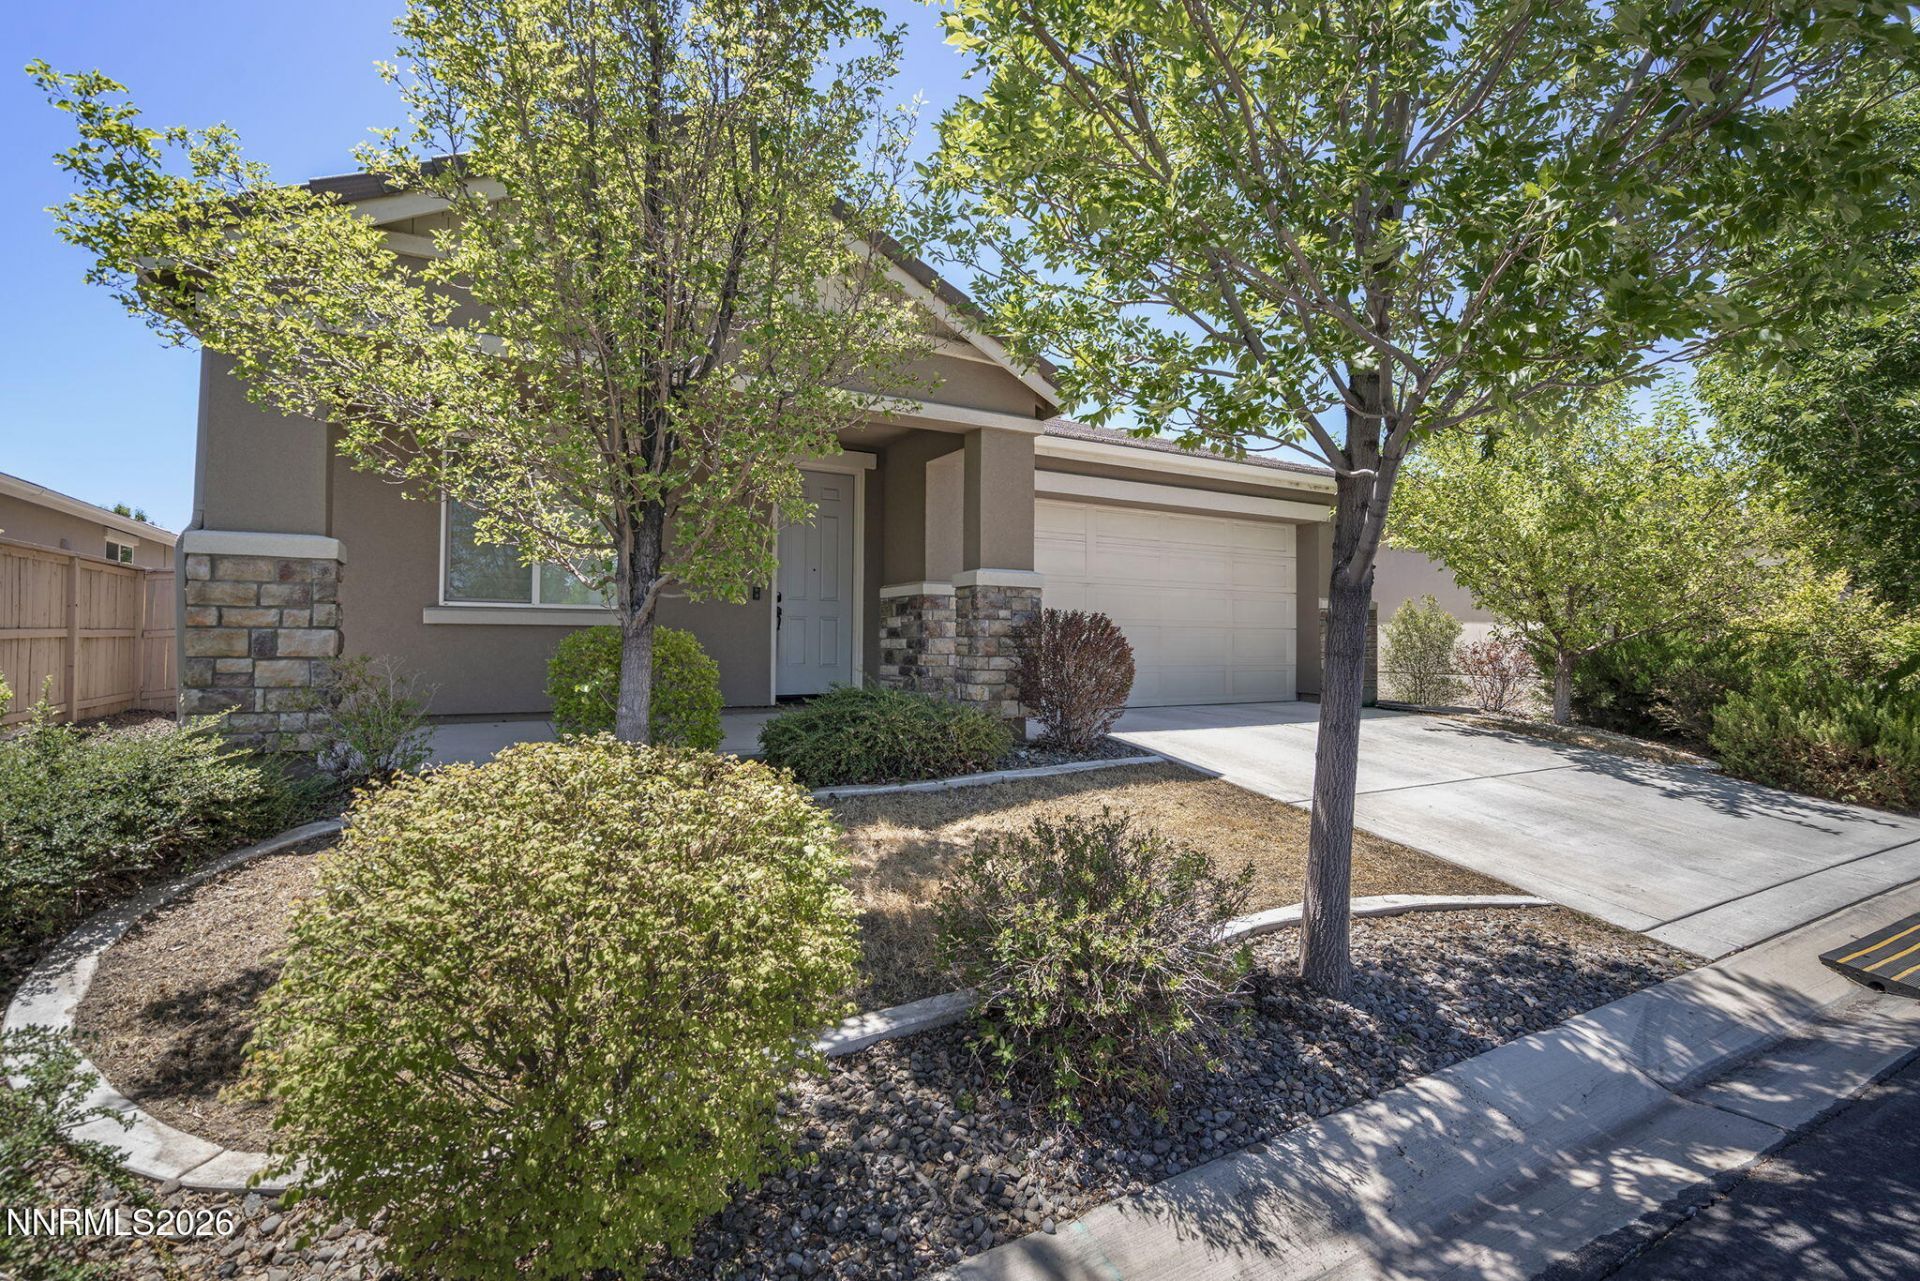
Move-in ready and better than new, this thoughtfully designed single-story home is located in the desirable South Meadows area. The bright, open-concept floor plan offers an ideal layout for everyday living and entertaining, highlighted by an oversized kitchen island, granite countertops, stainless steel appliances, a pantry, spacious breakfast bar, and abundant cabinet space. Tile flooring extends throughout the main living areas for both style and easy maintenance. A versatile front room provides flexible space for a home office, den, formal dining room, or hobby room. The spacious primary suite is privately situated apart from the secondary bedrooms and features a walk-in closet, dual vanities, a separate soaking tub, and a walk-in shower. Step outside to a beautifully finished backyard complete with low-maintenance landscaping and an expansive covered and uncovered paver patio, creating the perfect space for outdoor dining, relaxing, and entertaining.
Property Features
Property Type: Residential - Single Family
Cooling: Central Air
Garage: 2 car attached
Heating: Forced Air, Natural Gas
Lot Size: 0.13 Acres
Roof Type: Tile, Pitched
Stories: 1.0
Taxes: $4,384
Year Built: 2014
Amenities
Ceiling Fan(s)
High Ceilings
Smart Thermostat
Breakfast Bar
Kitchen Island
Pantry
Walk-In Closet(s)
Feature Descriptions
Additional Rooms: Office/Den, Other
City Limits: Yes
Construction Type: Site/Stick-Built
Cooling Y/N: Yes
Days on Site: 1
Dining: Great Room, High Ceilings
Exterior: Stucco
Fencing: Back Yard
Flooring: Ceramic Tile, Luxury Vinyl
Foundation: Slab
Heating Y/N: Yes
HOA Fee: $99/QuarterlyHOA Fee 2:
HOA Y/N: Yes
Kitchen: Breakfast Bar, Built-In Dishwasher, Built-In Microwave, ENERGY STAR Qualified Appliances, Kitchen Island, Pantry
Laundry Features: Laundry Room, Cabinets
Living Room: Great Room, High Ceilings
Lot Features: Landscaped, Level, Sprinklers In Front, Sprinklers In Rear
Master Bedroom: Ceiling Fan(s), High Ceilings, Double Sinks, Garden Tub, Walk-In Closet(s)
OtherStructures: None
Parcel #: 141-056-05
Parking: Attached, Garage, Garage Door Opener
Patio/Porch: Patio, Covered, Uncovered
Road Frontage: Other
Road Responsibility: Public Maintained Road
Security Features: Smoke Detector(s)
Sewer: Public Sewer
Special View Info: Mountain(s)
Sprinklers: Automatic, Front, Rear
SQFT Living: 1950
Utilities: Electricity Available, Sewer Available, Water Available, Water Meter Installed
Water: Public
Water Rights Y/N: No
Window Features: Blinds, Double Pane Windows
Local Schools
High School: Damonte
Middle School: Depoali
Elementary School: Double Diamond
Listed By / Shown By
Listed By
Agency Name: Redfin
Agent Name: Sarah Russell
Agency Phone: 702-389-9753
Agent Phone: 775-470-0228

Shown By
Agent Name: Jennifer Traxler
Agent Phone: (419) 295-2033
Agency Title: Key Realty

Estimate Your Payment
Estimated Payment
$ 4,408.59 per month $3,842.88 Principal & Interest $365.33 Property Tax $200.38 Homeowner's Insurance
1832 Cholula Drive | MLS# 260008886
This single family home located at 1832 Cholula Drive, Reno, NV 89521 is currently listed for sale with an asking price of $687,000. This property was built in 2014 and has 3 bedrooms and 2 full baths with 1950 sq. ft. Cholula Drive is located in the Damonte Ranch V Villages 1 2 Unit 1 subdivision. Search Damonte Ranch V Villages 1 2 Unit 1 real estate on jennifertraxler.ikeyrealty.com today.