
BEDS4
BATHS3 full
SQUARE FEET1,916
MLS#260008682
STATUSActive
PROPERTY TYPEResidential - Single Family
SUBDIVISIONRoyal Heights 3
Property Description
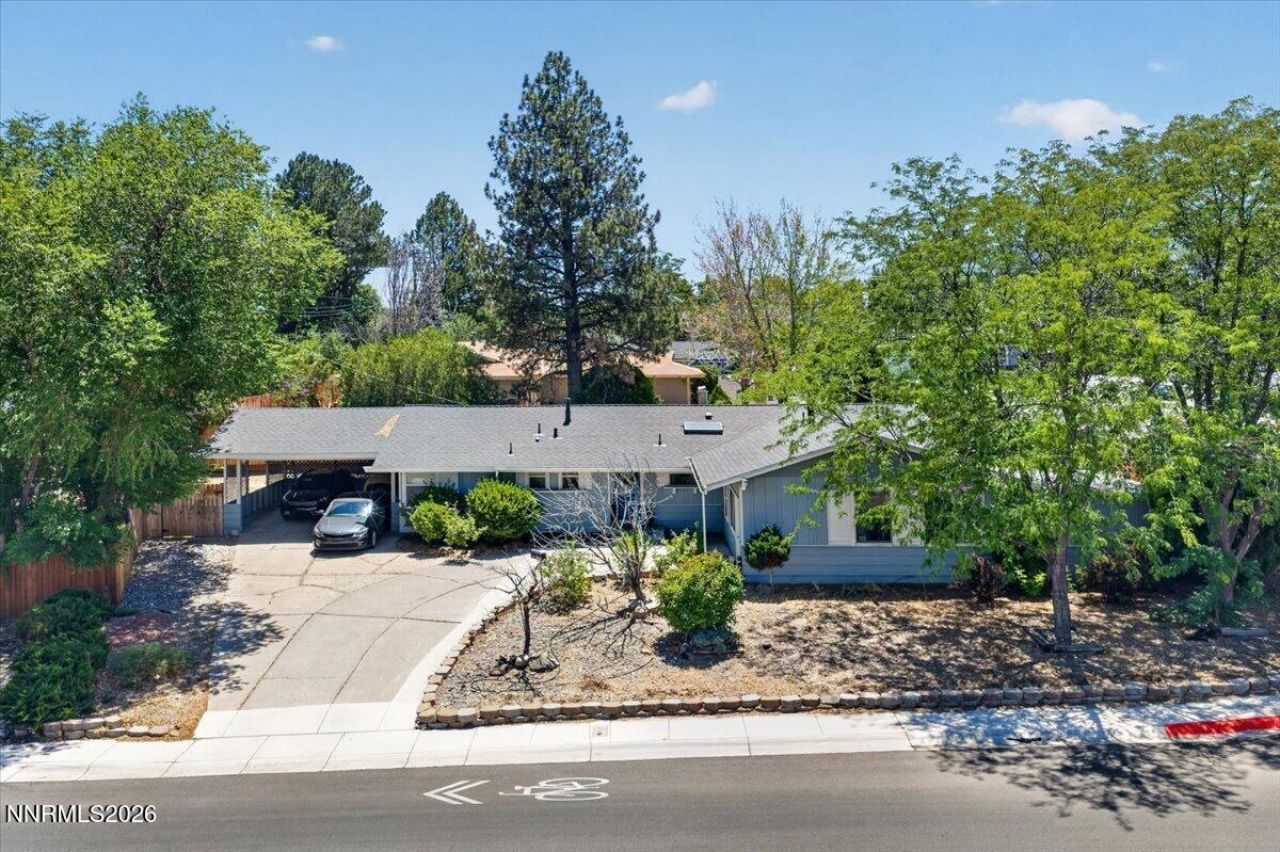
Welcome to this well-maintained 4-bedroom, 3-bathroom home conveniently located in Reno, just minutes from the University. Offering a spacious and functional layout, this property is ideal for families, students, or investors seeking a prime location with modern updates. Recent improvements include beautifully updated bathrooms, a newer water heater, and a newer roof, providing added comfort and peace of mind. The home's generous living spaces offer flexibility for entertaining, working from home, or accommodating guests. Outside, you'll find a convenient carport with ample off-street parking and a low-maintenance yard ready for your personal touch. With easy access to the University, shopping, dining, parks, and major commuter routes, this home combines convenience, value, and move-in-ready appeal. Don't miss this opportunity to own a spacious, updated home in one of Reno's most desirable locations.
Property Features
Property Type: Residential - Single Family
Cooling: Evaporative Cooling
Fireplaces: 1
Heating: Forced Air, Natural Gas
Lot Size: 0.21 Acres
Roof Type: Composition
Stories: 1.0
Taxes: $1,451
Year Built: 1963
Feature Descriptions
Additional Rooms: None
Appliances: Dishwasher, Oven, Electric Cooktop
Carport Spaces: 2
Carport Y/N: 1
City Limits: Yes
Construction Type: Site/Stick-Built
Cooling Y/N: Yes
Days on Site: 4
Dining: Separate/Formal Room
Exterior: Wood Siding
Family Room: Separate/Formal Room
Fencing: Back Yard
Fireplace: Wood Burning
Fireplace Y/N: Yes
Flooring: Carpet, Ceramic Tile, Wood
Foundation: Crawl Space
Heating Y/N: Yes
Kitchen: Built-In Dishwasher, Built-In Single Oven, Electric Cooktop
Laundry Features: Laundry Room
Living Room: Separate/Formal Room
Lot Features: Level
Master Bedroom: Shower Stall
OtherStructures: None, Pergola
Parcel #: 002-413-13
Parking: Carport
Patio/Porch: Patio, Covered
Road Frontage: Public
Security Features: None
Sewer: Public Sewer
Sprinklers: None
SQFT Living: 1916
Utilities: Cable Available, Electricity Connected, Natural Gas Connected, Sewer Connected, Water Connected, Cellular Coverage, Internet Available, Internet Connected
Water: Public
Water Rights Y/N: No
Window Features: Window Coverings, Single Pane Windows
Local Schools
High School: McQueen
Middle School: Clayton
Elementary School: Towles
Listed By / Shown By
Listed By
Agency Name: eXp Realty
Agent Name: Paul Windt
Agency Phone: 530-307-0876
Agent Phone: 530-307-0876

Shown By
Agent Name: Jennifer Traxler
Agent Phone: (419) 295-2033
Agency Title: Key Realty

Estimate Your Payment
Estimated Payment
$ 3,210.74 per month $2,936.70 Principal & Interest $120.92 Property Tax $153.13 Homeowner's Insurance
1090 Kings Row | MLS# 260008682
This single family home located at 1090 Kings Row, Reno, NV 89503 is currently listed for sale with an asking price of $525,000. This property was built in 1963 and has 4 bedrooms and 3 full baths with 1916 sq. ft. Kings Row is located in the Royal Heights 3 subdivision. Search Royal Heights 3 real estate on jennifertraxler.ikeyrealty.com today.